Question 10
Observe the front view, top view and side view of the different lines in Fig. 4.6. Is there any relation between their lengths?
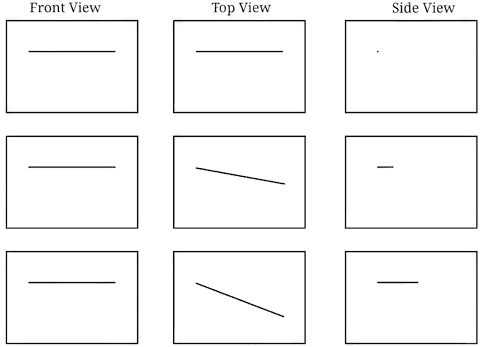
- Orthographic views (front, top, side) show an object's projection onto perpendicular planes:
- Front View: Shows horizontal width (left-to-right) and vertical height (up-to-down).
- Top View: Shows horizontal width (left-to-right) and depth (front-to-back).
- Side View: Shows vertical height (up-to-down) and depth (front-to-back).
- For lines lying at a constant height (horizontal in front view), the actual 3D length is determined by combining the left-to-right component and the depth component:
- Since all three lines have identical front-view lengths, comparing their depths directly determines the relation between their actual lengths.
Observe the front view, top view and side view of the different lines in Fig. 4.6. Is there any relation between their lengths?
Step 1 · Analyze the Orthographic Views of Each Line
-
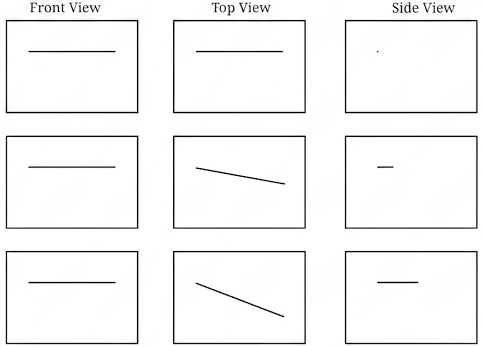
Line (a):
- Front View: Horizontal line no change in height.
- Top View: Horizontal line no depth component.
- Side View: A single dot depth is .
-
Line (b):
- Front View: Horizontal line of the same length as (a) same width, no change in height.
- Top View: Diagonal line extends in both width and depth.
- Side View: Short horizontal line has depth .
-
Line (c):
- Front View: Horizontal line of the same length as (a) and (b) same width, no change in height.
- Top View: Diagonal line longer than (b) extends in both width and depth.
- Side View: Longer horizontal line has depth .
Step 2 · Compare Length Components
All three lines have the same left-to-right component in the front view:
Comparing the front-to-back (depth) components from the side views:
- Line :
- Line :
- Line :
Therefore:
Step 3 · Determine the Relation Between Actual Lengths
The actual length of each line is calculated using the Pythagorean relation:
For each line:
Since and is equal for all three:
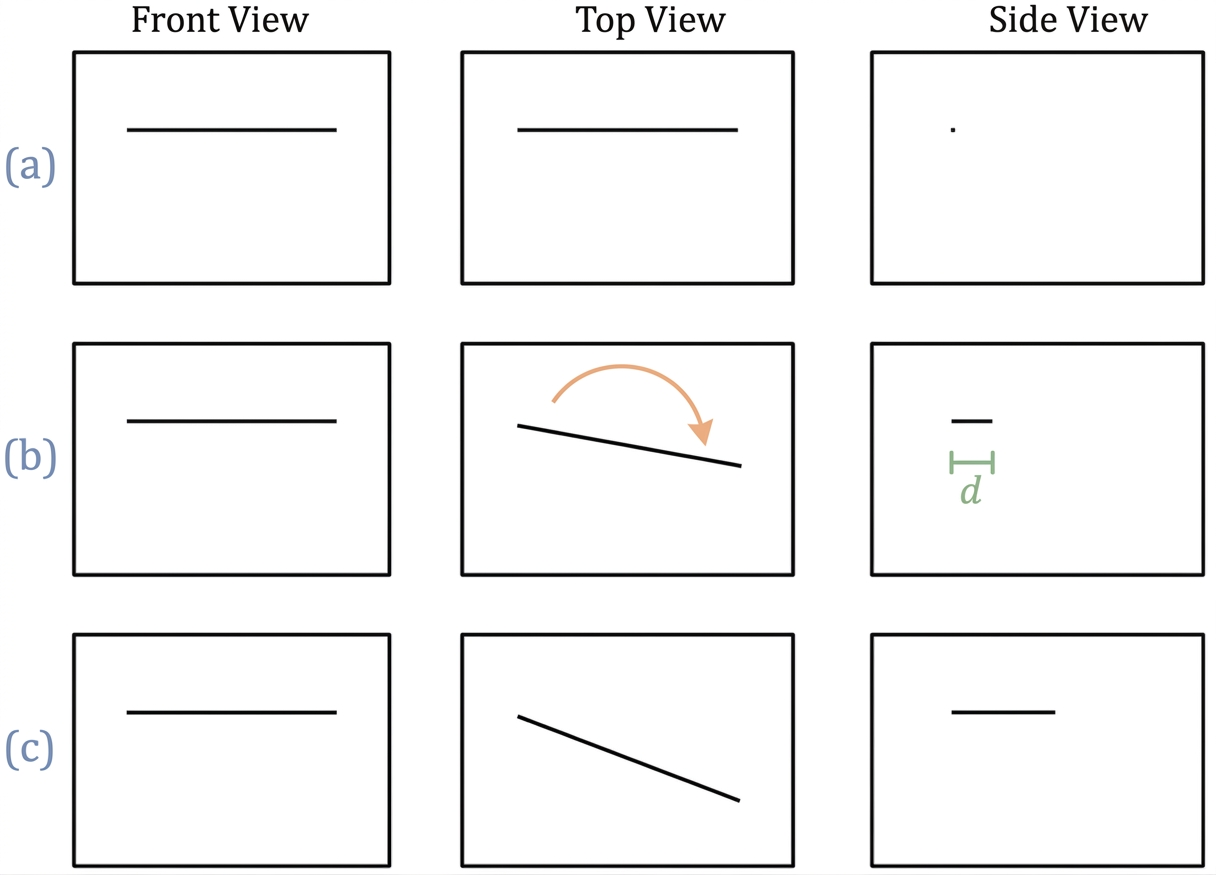
Yes, there is a relation between their lengths:
Line (a) is the shortest and line (c) is the longest.
- Judging Length by Front View Alone: Assuming all three lines are equal in length because their front views are identical. A 2D projection does not capture extension along the depth axis.
- Misinterpreting Side View Dot: Overlooking that a dot in the side view indicates zero depth, which means the line is oriented purely parallel to the front plane.
More questions in FIO
Draw the initial few steps (at least till Step 2) of the shape sequence that leads to the Sierpinski Triangle.
Find the number of holes, and the triangles that remain at each step of the shape sequence that leads to the Sierpinski Triangle.
Find the area of the region remaining at the th step in each of the shape sequences that lead to the Sierpinski fractals. Take the area of the starting square/triangle to be 1 sq. unit.
Draw the initial few steps (at least till Step 2) of the shape sequence that leads to the Koch Snowflake.
Find the number of sides in the step of the shape sequence that leads to the Koch Snowflake.
Find the perimeter of the shape at the step of the sequence. Take the starting equilateral triangle to have a sidelength of 1 unit.
Figure it Out
- Which of the following are the nets of a cube? First, try to answer by visualisation. Then, you may use cutouts and try.
A cube has 11 possible net structures in total. In this count, two nets are considered the same if one can be obtained from the other by a rotation or a flip. For example, the following nets are all considered the same —
Find all the 11 nets of a cube.
Draw a net of a cuboid having sidelengths:
(i) , , and
(ii) , , and
Observe the front view, top view and side view of the different lines in Fig. 4.6. Is there any relation between their lengths?
Find the front view, top view and side view of each of the following solids, fixing its orientation with respect to the vertical, horizontal and side planes: cube, cuboid, parallelepiped, cylinder, cone, prism, and pyramid. If needed, see the next problem for clues.
Match each of the following objects with its projections.
Draw the top view, front view and the side view of each of the following combinations of identical cubes.
Imagine eight identical cubes, glued together along faces to form the letter 'C'.
Which solid corresponds to the given top view, front view, and side view?
Solids to choose from:
Using identical cubes, make a solid that gives the following projections:
Find the number of cubes in this stack of identical cubes.
What are the different shapes the projection of a cube can make under different orientations?
In addition to the 5 ways shown in Fig. 4.8, are there any additional ways of gluing four cubes together along faces? Can you visualise and draw these as well?
Draw the following figures on the isometric grid.
[Hint: It may be useful to determine whether the edge to be currently drawn — say, along the height — goes from down to up or up to down. Accordingly, draw the line segment on the grid either in the direction of the height axis or opposite to it.]
Is there anything strange about the path of this ball? Recreate it on the isometric grid.
[Hint: Consider a portion of this figure that is physically realisable and identify the 3 primary directions.]
Observe this triangle.
(i) Would it be possible to build a model out of actual cubes? What are the front, top, and side profiles of this impossible triangle? (ii) Recreate this on an isometric grid. (iii) Why does the illusion work?