Question 1
Map Making Activity: Guide students to make a sketch of their classroom with an accurate scale (ratio of ). They should mark the location of various objects in the classroom like the teacher’s desk, blackboard, fans and lights, according to scale. Students can use appropriate symbols to represent different objects like fans, lights, tables, chairs, and so on.
- A scale of means that on the map represents in the actual classroom.
- To find any dimension on the map:
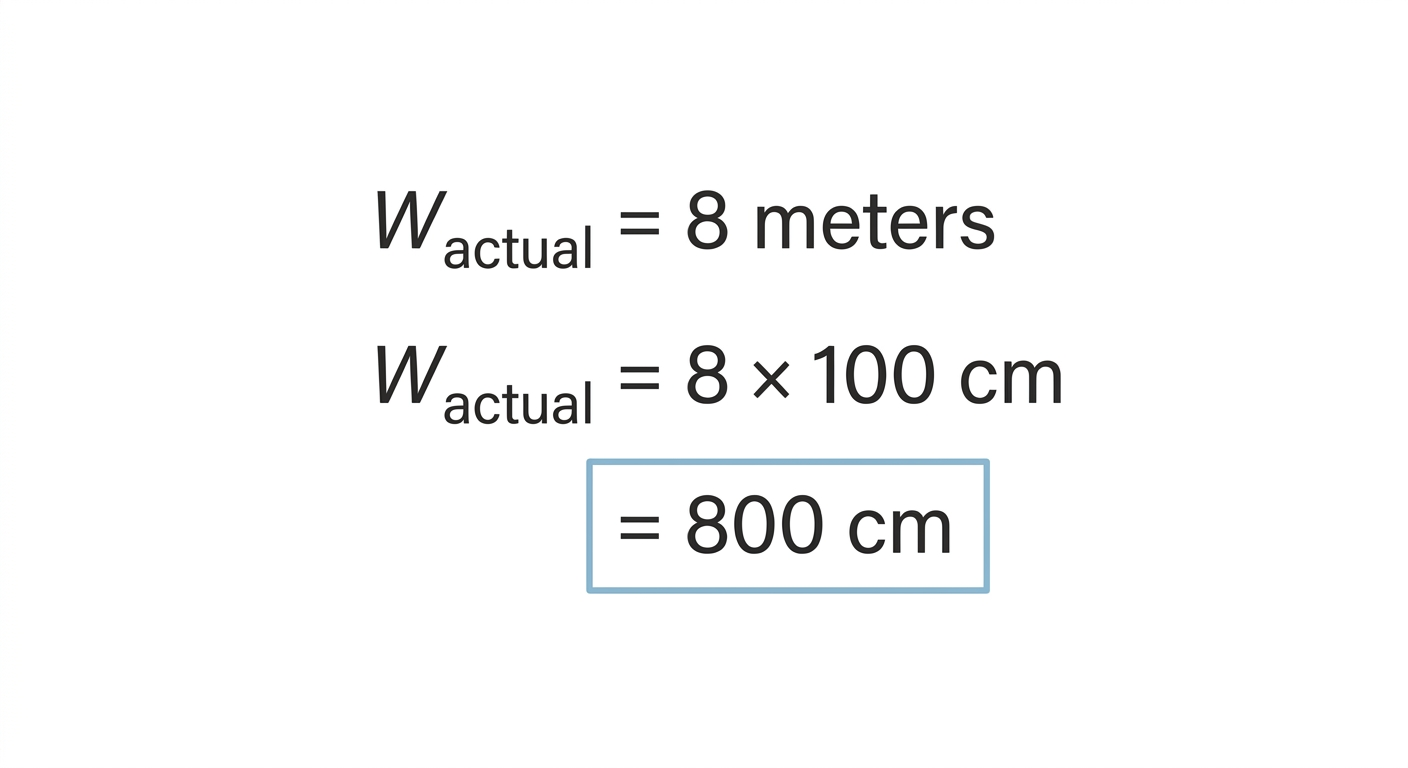
- First convert all actual measurements to centimetres (), scale them down by dividing by , and draw the layout using consistent symbols.
Step 1 · Measure Actual Classroom Dimensions
Assuming a typical classroom size:
Step 2 · Calculate Scaled Classroom Dimensions
Using the scale ratio of :
Step 3 · Scale Dimensions and Positions of Objects
Using one corner of the classroom as the origin :
-
Blackboard:
- Actual width:
- Scaled width:
- Scaled position: From to along the front wall
-
Teacher's Desk:
- Actual dimensions:
- Scaled dimensions:
- Scaled position:
-
Fans:
- Actual diameter:
- Scaled diameter:
- Scaled center positions: Fan 1 at , Fan 2 at
-
Lights:
- Actual dimensions:
- Scaled dimensions:
- Scaled center positions: , , ,
-
Student Desks:
- Actual dimensions:
- Scaled dimensions:
- Scaled positions: , , , , ,
-
Door:
- Actual width:
- Scaled width: (from to along the front wall)
Step 4 · Choose Symbols and Sketch the Map
- Classroom Walls: Thick rectangular boundary ()
- Blackboard: Thick rectangle on front wall
- Teacher's Desk: Rectangle marked with 'T'
- Fan: Circle with an 'X' inside
- Light: Small rectangle marked with 'L'
- Student Desk: Small rectangles
- Door: Gap in the perimeter wall
A scaled classroom sketch measuring with all furniture and fixtures plotted at a scale of .
- Unit Mismatch: Forgetting to convert measurements from metres () to centimetres () before dividing by the scale factor of .
- Inverse Scaling: Multiplying by instead of dividing by when converting actual dimensions into map dimensions.
- Inconsistent Scale: Using different scales for room boundaries and internal objects. Every element must be scaled down by the exact same ratio of .